From stage to furniture: MOME and Örkény Theatre join forces
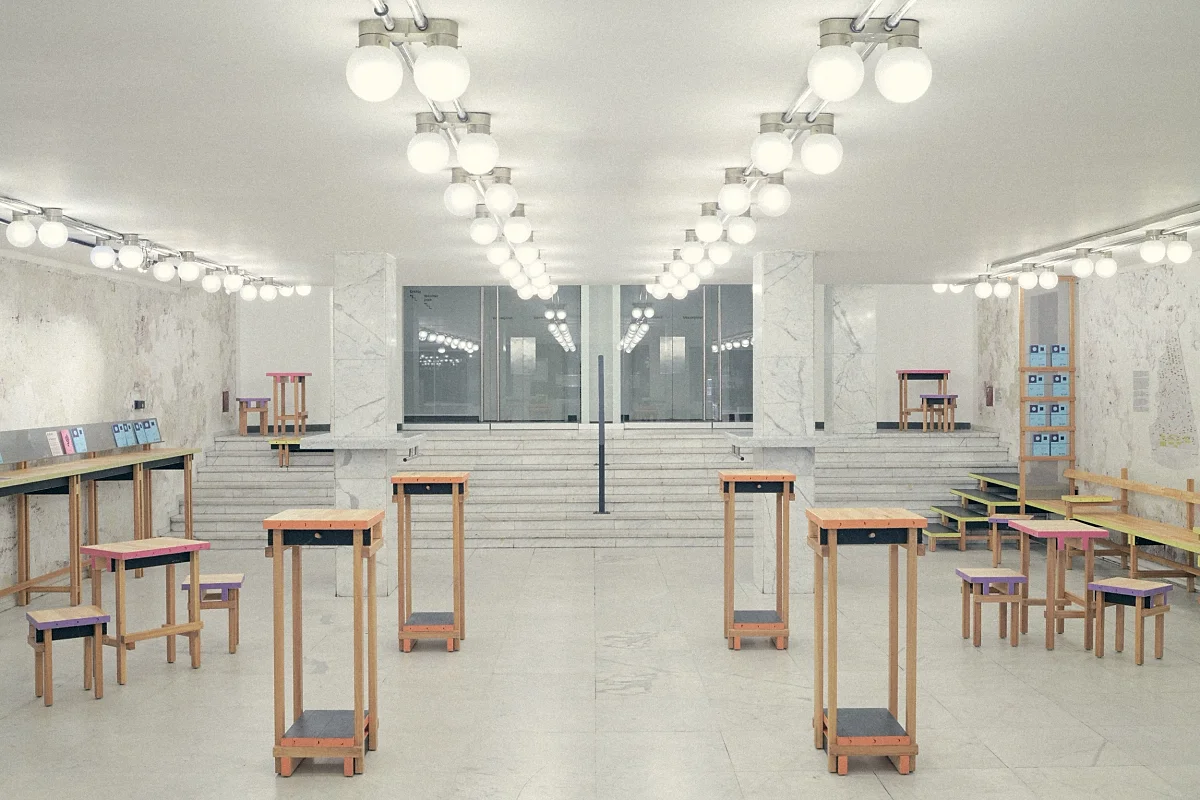
The project began in September 2025 with research into the theatre's complex spatial layout and ways to address its limitations. Next, the students developed experimental design concepts, culminating in the transformation of the foyer, which they designed and carried out themselves.
Under the guidance of Head of Centre Bea Molnár and lecturer Péter Hámori, the final-year students spent a semester studying the theatre's spaces and how it operates. Through workshops, site visits, and observations, they explored the characteristics of the theatre building that had evolved organically over time, with a consultation group of theatre staff also involved throughout the process.
The students focused on three areas: the connection between Madách Square and the foyer, the first-floor lounge and backstage areas, and the second-floor offices, and produced models and design concepts. Working in four groups, they explored different ways of balancing social interaction with more private moments, rethinking how the theatre's spaces could function within the constraints of the existing building.
After the semester ended, Örkény Theatre approached the students over the summer with a smaller, more immediately achievable project focused on redesigning the foyer. Those interested formed a separate team, with architect Tamás Bene DLA mentoring them throughout the design and construction process.
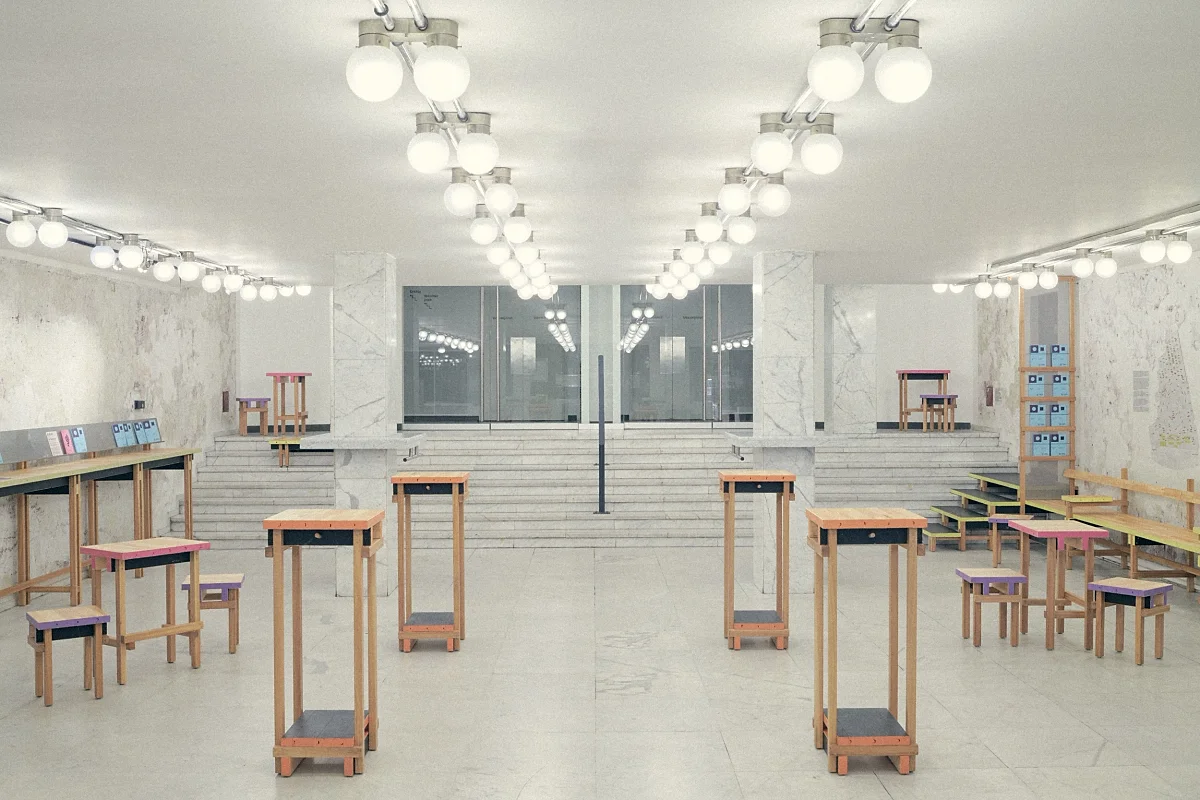
The theatre's stage floor happened to be refurbished that same summer, in 2026, giving the old wooden floorboards a new purpose in the foyer. “The new furniture was made from this timber that carries so much of the theatre's history. By giving the wood a new lease of life, we've preserved a piece of the theatre's history and created a welcoming place for people to gather in the foyer”, said MA student Mátyás Angyal, one of the project's lead designers.
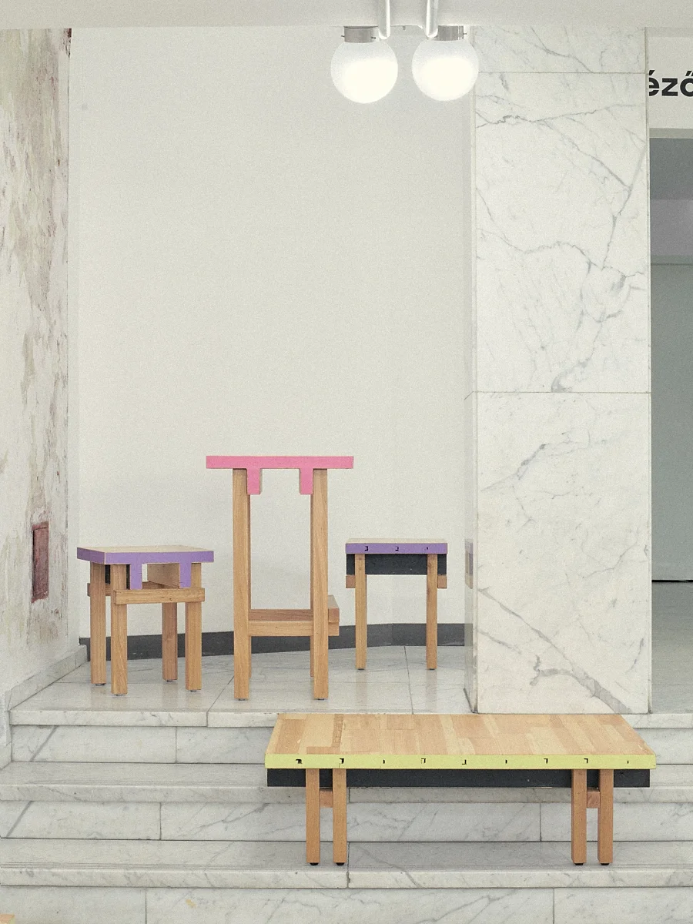
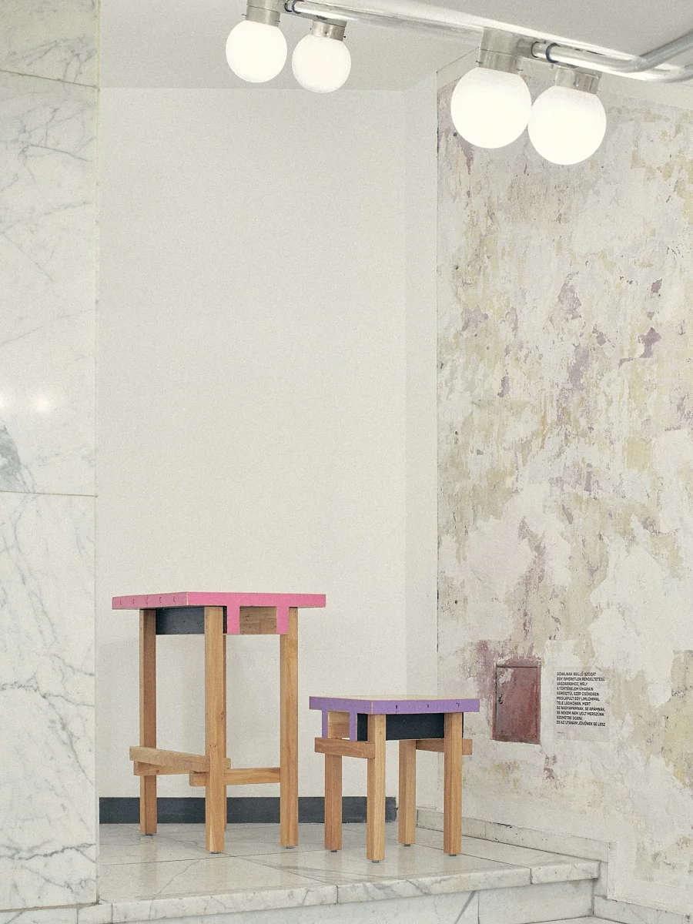
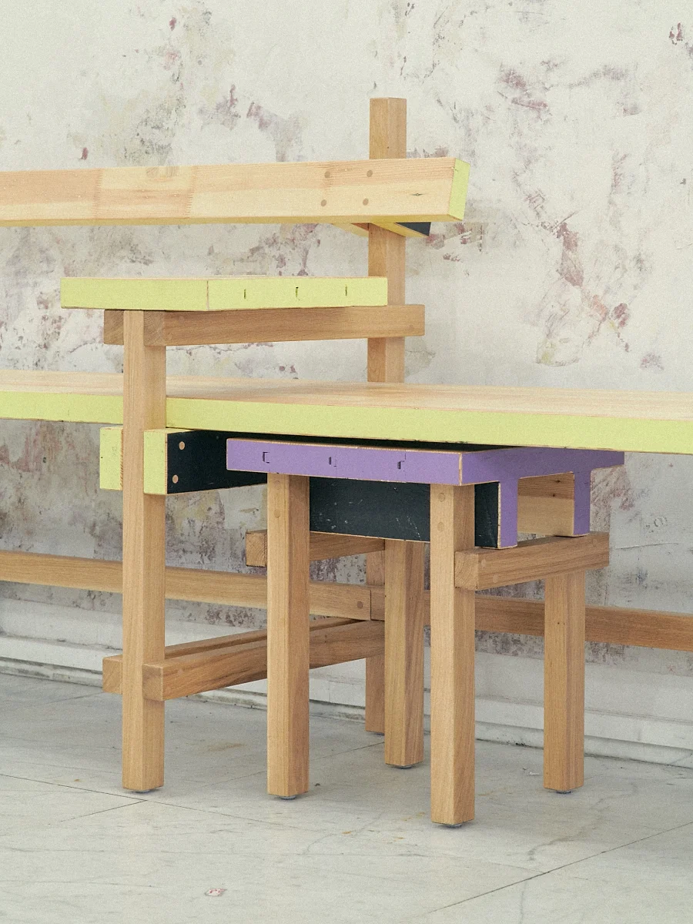
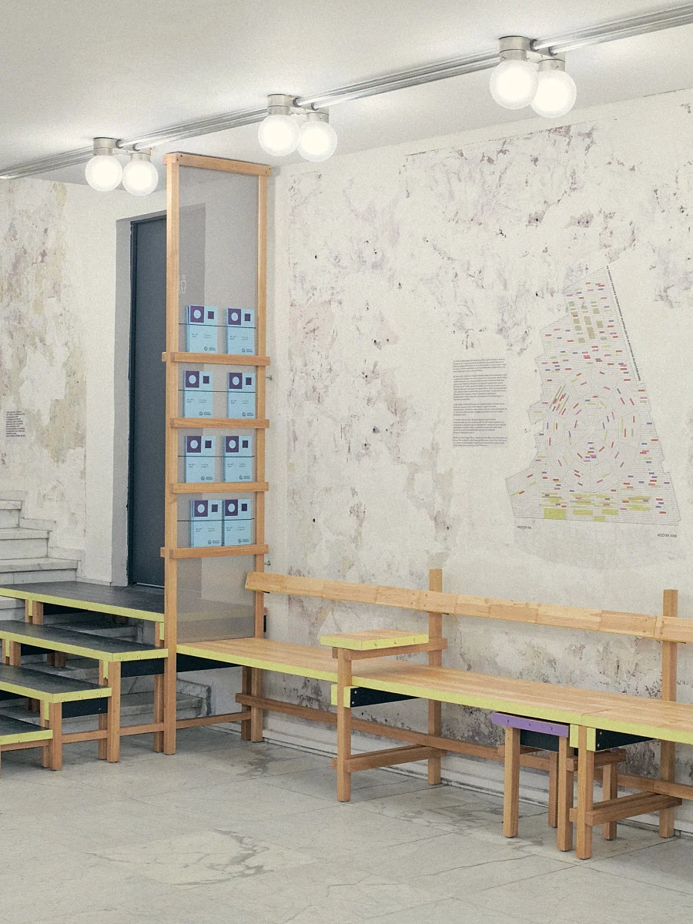
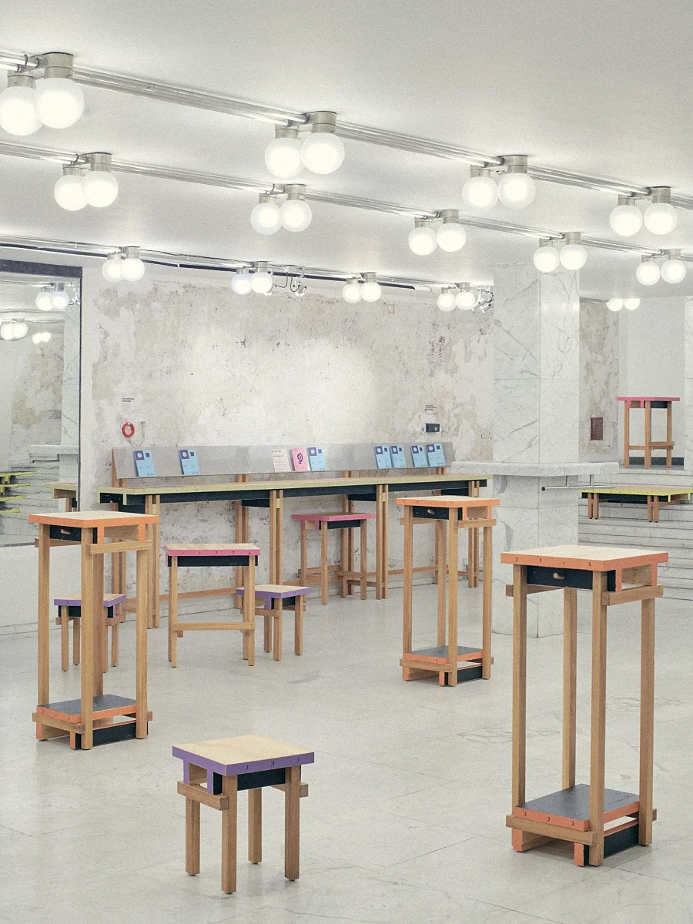
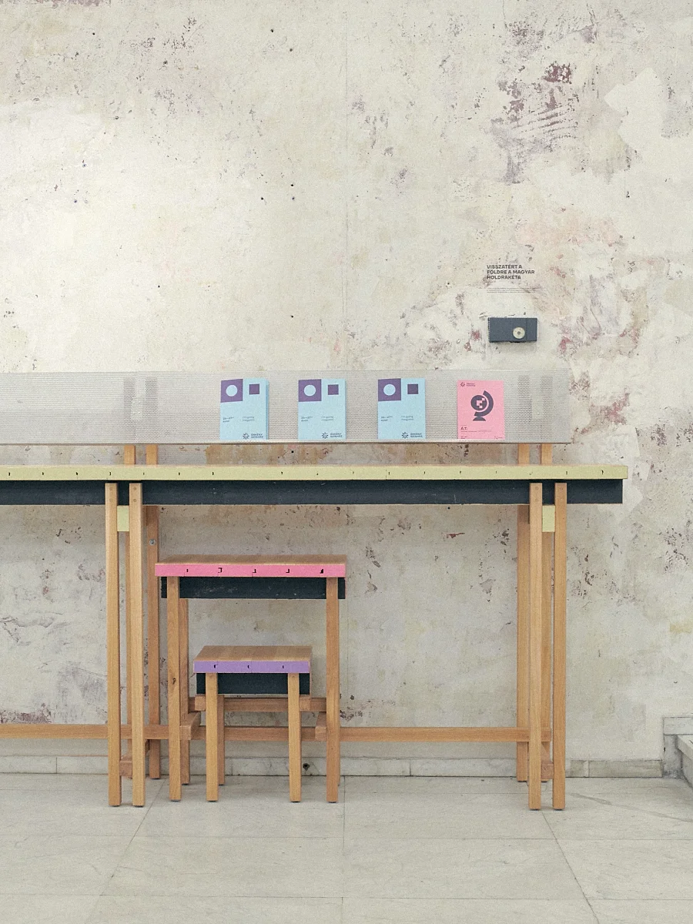
The boards, painted black in multiple layers, still bear the physical traces of decades of performances and stage work. In the new furniture, the black-painted surfaces face inwards, leaving the wood's original character intact but hidden from view. The top surfaces have been planed smooth to reveal the natural timber, dotted with thousands of pale marks where screws once held the boards in place.
The painted edges of the floorboards are colour-coded to show where each board originally fitted into the stage floor. The reclaimed pine boards are supported by oak frames, with the same simple structural design used across the entire furniture range, from tables and chairs to the bench and counter. Removing the dark wallpaper has exposed the bare wall beneath, revealing earlier layers of plaster and making the space feel brighter and more open. The redesigned foyer now offers a more inviting setting for waiting, meeting, and conversation, while its materials preserve a tangible link to the theatre's past.
Course participants: Mátyás Angyal, Levente Balaskó, Eszter Balogh, Alíz Bárczy, Júlia Csuka, Raquel Guedes, Simon Győri, Lander Hardy, Tamás Kocsis, Boglárka Králik, Orsi Kroneraff, Luca Lengyel, Dávid Márkus, Sofia Meneses, Domonkos Sinay, Anna Soóki-Tóth, Oskar Szelevényi and Borbála Vizi. Course leaders: Péter Hámori, Beáta Molnár, and Ferenc Kocsis.
Course leaders: Péter Hámori, Beáta Molnár, and Ferenc Kocsis.
The foyer refurbishment was carried out by Mátyás Angyal, Levente Balaskó, Alíz Bárczy, Bernát Bárczy, Mánuel Bárczy, Tamás Bene, Barnabás Bessenyey, Júlia Csuka, Simon Győri, Szabolcs Iván, Benedek Kiss, Tamás Kocsis, Orsi Kroneraff, Kristóf Lipótzy, Beáta Molnár, Domonkos Sinay, and Anna Soóki-Tóth.
More news